
Quality Controls at a Glance
The table summarises the controls described below and what a plate buyer can ask for. The summary is drawn from the original text; it does not add controls that the policy does not mention.
| Stage | What the policy says | What to request for plate |
|---|---|---|
| Raw material | Visual and dimensional check, chemical and physical test, then a control number | Heat number and chemistry on the certificate |
| Traceability | The control number is transferred to every cut piece; a batch number is assigned to a lot | Heat and plate number transferred to cut pieces |
| Testing | Tensile test on a sample; hardness on at least 10% of each lot; impact test on low-temperature fittings; 100% X-ray on welded pipes, tubes and fittings | Mechanical test results, and impact results where you specify a test temperature |
| Marking | Size, schedule, specification, heat mark and batch number on each fitting | Brand, grade, heat number and size marked on the plate |
| Certificate | Manufacturer’s test certificate with composition, heat treatment, hardness and test results | EN 10204 3.1 (or 3.2 if a third party witnesses the tests) |
Scope
Reading this policy: The policy is written for a manufacturer of pipes, tubes, fittings, flanges, fasteners, sheets and plates. Champak Industries’ own registrations describe it as a supplier, importer and exporter (stockist) of steel plates and tubular products, so the manufacturing steps below describe the controls of a manufacturing process. For plate, ask for the mill test certificate and the quality procedure that covers the plate you are buying.
This quality assurance program gives the scope to manufacture The Pipes, Tubes, Pipe fittings (Butt Weld & Forged), Flanges, Fasteners, Sheets, Plates, Wires, Tube Fittings, Etc. as per the National, International specification & dimensional standards.
Quality System
A system comprises the way of Quality Control to be followed during manufacturing process of Pipes, Tubes,Pipe fittings, Flanges, Fasteners, Sheets, Plates, Wires, Tube Fittings, Etc. so that an audit mechanism is introduced during manufacturing itself to produce a product meeting the requirements of desired codes & specifications.
A. Organistion
A separate quality control department is handled by a Q.C. engineer who maintains all the records & supervises the Q.C. Inspectors.
Reading the text: “Organistion” means organisation.
B. Processing System
At the raw material stage the same is checked visually for any kind of surface defects such as cracks, seams, overlapping, pitting, as well as dimensionally. A chemical & physical test is carried out before selecting the Raw material.
After acceptance of raw material a control number is issued and this is punched/marked on whole of the Raw material is to be use.
In Manufacturing Of Fittings, Flanges, etc. At the time of cutting, The control number is transferred on each cut pieces and the same is transferred after every operation of forging or forming in case of Invisibility of the same. After each forging or Forming process the material is checked visually for surface crack.
Reading the text: “Invisibility of the same” means that the control number is not visible, for example after forging. “Hear treatment” in the next paragraph means heat treatment.
Hear treatment is carried out after final forging or forming as required by the code. After final forging or heat treatment a batch number is assigned to a lot and this batch number is stamped on each Pipes, Tubes, fittings, Flanges, Etc. and on the temperature chart which is automatically generated by temp. recorder coupled with the heating furnace. Time of final forging/forming & date is also mentioned on the chart.
C. Machining
After final forging/forming and Heat treatment process, all the pipe Fittings, Flanges, Fasteners, Etc. are sent for machining i.e. and preparation, O/D and I/D matching as per dimensional codes. An Expert Q.C. engineer is involved and he keeps constant vigil on every machining operation. Step machining is carried out as required by the codes. GO and NO-GO gauges are used to check the O/D & I/D of the fittings, Flanges, etc.
Reading the text: GO and NO-GO gauges check that a dimension, here the outside and inside diameter of a fitting, is inside its tolerance.
D. Testing
Tensile test is done on a sample taken from mother Raw material or from the lots of Pipes, Tubes, Fittings, Flanges, Fasteners, Etc. in accordance with codes as required by purchaser on universal testing machine which is calibrated & approved by the authorized inspection agencies.
Hardness testing is done on Atleast 10% of each lot & results are recorded in separate register.
Impact test is carried out on low temperature fittings covered by specification ASTM A420 WPL grades.
Reading the text: ASTM A420 covers piping fittings of wrought carbon and alloy steel for low-temperature service; WPL is the prefix of its grades. The 100% X-ray examination applies to welded pipes, tubes and fittings, not to plate.
100% X-Ray examination is carried out on all Welded Pipes, Tubes, Fittings
E. Finishing
All the Pipes, Tubes,fittings, Etc. are pickled and passivated. By pickling all the scale is removed which is formed during forging/ Forming operations. After pickling , Grinding operation is done to remove the die mark and inside / outside burrs formed during forming & machining operation. Dimensional check is carried out finally & recorded.
F. Marking
After the final dimensional check each fittings is stamped /marked for size, schedule, Fittings specification, Heat mark & batch number.
G. Certificate
All the fittings supplied to the purchaser to the purchaser are furnished with Manufacturer's test certificate. This certificate contains data i.e. Raw material composition, Heat treatment done, Heat Mark, Batch Number, Hardness value, Chemical & physical test results, Radiography results (If carried Out) , size, schedule, specification and quantity supplied.
For plate buyers: The certificate described is for fittings and flanges, with the manufacturer’s test certificate listing raw material composition, heat treatment, heat mark, batch number, hardness and test results. For plate, request an EN 10204 3.1 certificate showing the grade, heat number, chemistry and mechanical properties.
Certificates
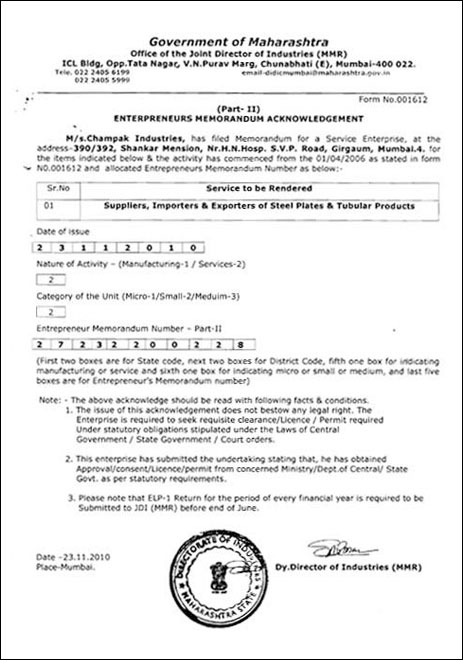
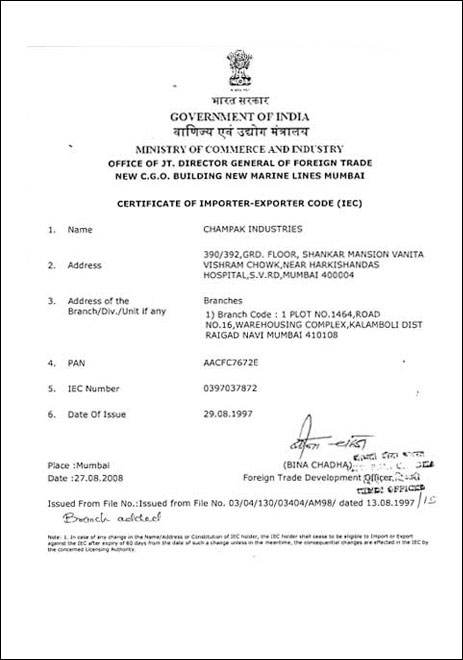
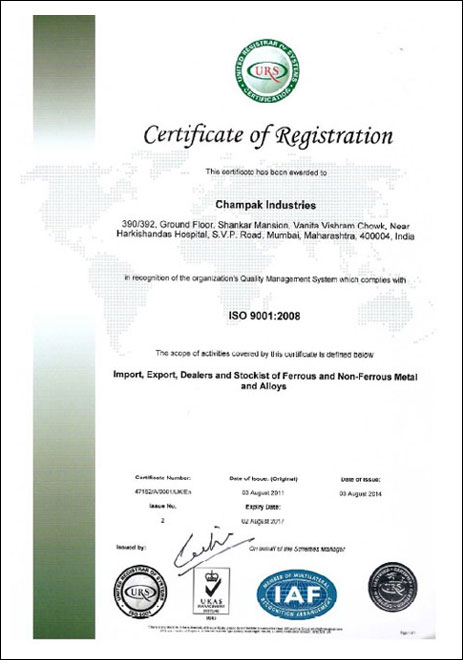
Reading the certificates: The three images are the original page’s copies, shown without captions there. The ISO certificate lists the scope “Import, Export, Dealers and Stockist of Ferrous and Non-Ferrous Metal and Alloys”, and its expiry date reads 2 August 2017. ISO 9001:2008 has been replaced by ISO 9001:2015, so ask for the current certificate if you need one. The Entrepreneurs Memorandum lists the activity as services, “Suppliers, Importers & Exporters of Steel Plates & Tubular Products”.
Material Documents You Can Request with an Order
State the certificate type and test scope with the enquiry. Which documents can be issued depends on the grade and the mill; confirm them in the quotation.
| Document | What it shows | When to ask |
|---|---|---|
| Mill test certificate, EN 10204 3.1 | Grade, heat number, chemistry and mechanical properties | For most plate orders |
| Inspection certificate, EN 10204 3.2 | The same, with tests witnessed by a third party or the buyer’s representative | When your specification needs witnessed tests |
| Impact test result | Charpy energy at the test temperature you specify | For low-temperature or toughness-critical service |
| Heat and plate traceability | Heat or plate number marked on the plate and carried to cut pieces | For cut parts and profiles |
Quality Policy: Frequently Asked Questions
01What does the quality policy cover?
It describes quality control during the manufacture of pipes, tubes, pipe fittings, flanges, fasteners, sheets, plates, wires and tube fittings to national and international specifications and dimensional standards.
02Does the policy apply to plate?
The wording is written for manufacturing, mainly fittings and flanges. For plate, ask for the mill test certificate and the procedure that covers the plate you are buying.
03Which tests does the policy list?
A tensile test, hardness testing on at least 10% of each lot, an impact test on low-temperature fittings to ASTM A420 WPL grades, and 100% X-ray examination of welded pipes, tubes and fittings.
04How is material traced?
A control number is issued to accepted raw material and transferred to each cut piece; a batch number is stamped on each lot after final forging or heat treatment.
05Which certificates are shown?
An Entrepreneurs Memorandum Acknowledgement (2010), an Importer-Exporter Code certificate (1997) and an ISO 9001:2008 Certificate of Registration (issued 2014).
06Is the ISO certificate current?
The copy on this page reads an expiry date of 2 August 2017, and ISO 9001:2008 has been replaced by ISO 9001:2015. Ask for the current certificate.
07What certificate should I request for plate?
An EN 10204 3.1 mill test certificate showing grade, heat number, chemistry and mechanical properties; ask for 3.2 if tests must be witnessed.
08Who can I contact about quality documents?
Use the enquiry form, WhatsApp or phone 0982 0944 724, and state the grade and the documents you need.